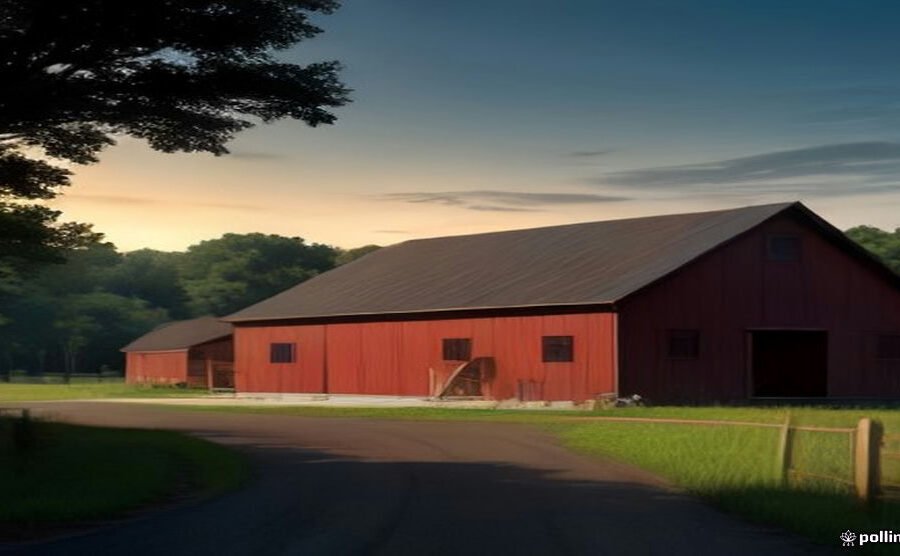
Quick answer: A house with a pole barn for sale near you can be a great buy if the barn is structurally sound, legally permitted, and genuinely useful for your needs. Before you make an offer, inspect the barn’s posts, roof, and concrete floor, confirm the property is zoned for how you plan to use the barn, and check that your lender and insurer will cover a property with a large outbuilding. A barn that looks impressive in photos can hide rotted posts, an unpermitted build, or a zoning restriction that blocks your plans — and any of those can cost thousands to fix after closing.
If you have ever typed “house with pole barn for sale near me” into a search box, you probably already know what you want: a home with room to breathe, plus a big, flexible building for your trucks, tractors, workshop, animals, or business. That combination is common across rural and semi-rural America, from Michigan and Ohio to Florida and the Mountain West. But buying a house with a pole barn is not quite like buying a regular suburban home. The barn is a second structure with its own condition, permits, value, and rules — and most standard home-buying checklists barely mention it.
This guide walks you through the whole process: how to search effectively, what a pole barn really is, the pros and cons, a full inspection checklist, financing and insurance traps, zoning questions, and the exact questions to ask the seller before you sign anything.
What a Pole Barn Actually Is
A pole barn — more accurately called a post-frame building — is a structure supported by large wooden posts (poles) set deep into the ground or mounted on concrete piers, rather than by a continuous poured foundation wall. Horizontal girts connect the posts, trusses span the roof, and metal panels usually form the walls and roof. The result is a wide, open interior with few or no load-bearing interior walls.
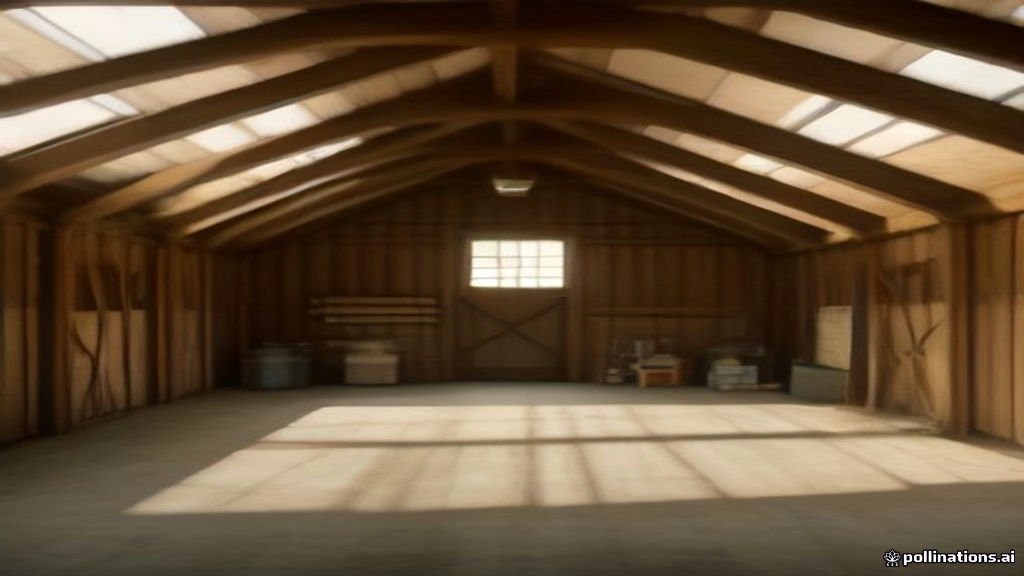
That open-span design is the whole point. A typical pole barn runs 30 by 40 feet, 40 by 60 feet, or even larger, with ceiling heights of 10 to 16 feet. That space can hold a boat, an RV, farm equipment, a woodshop, a home gym, or a small business workshop — often all at once. Many barns also have a concrete floor, electricity, insulation, and sometimes water or heating, which makes them far more usable year-round.
It is worth clearing up one confusion: a pole barn is not the same thing as a barndominium. A barndominium is a home built with steel framing throughout, while a traditional pole barn house uses wood post-frame construction with a metal skin. When you are buying an existing property, what matters is not the label but the actual construction: wood posts or steel frame, buried posts or concrete piers, and whether any part of the barn was ever finished as living space.
Why Buyers Want a House With a Pole Barn
For many buyers, the barn is the reason they are looking in the first place. Here are the most common uses:
- Vehicle and equipment storage: Room for trucks, trailers, boats, RVs, tractors, and mowers without renting off-site storage.
- Workshop or hobby space: Woodworking, auto restoration, metalwork, or crafts, with room for large tools and projects.
- Small business or side income: A home-based business, repair shop, or storage for work equipment — subject to zoning, which we cover below.
- Animals and hobby farming: Stalls, feed storage, and shelter for horses, chickens, or goats.
- Extra living or guest space: Some barns include a finished apartment or office, though this raises permit and code questions you must verify.
- Resale appeal: In rural markets, a good barn can make a property stand out and attract buyers who need the space.
A house with a pole barn also tends to come with land — often one to 30 acres — which brings privacy, room for gardens or animals, and fewer close neighbours. Listings in this category frequently pair a three- or four-bedroom ranch or farmhouse with a barn of 1,000 to 2,400 square feet, and prices vary enormously by region, acreage, and condition.
The Pros and Cons of Buying a House With a Pole Barn
Pros
- Flexible, open space that can change uses over time without major remodelling.
- Lower building cost per square foot than a conventional stick-built garage or addition, which is part of why these properties are popular.
- Fast to modify — adding doors, lean-tos, insulation, or electrical service is usually simpler than altering a framed building.
- Room for big toys and tools that simply will not fit in a standard two-car garage.
- Potential income or business use, if local zoning allows it.
Cons
- Posts in contact with soil can rot over decades, and repairs are expensive and disruptive.
- Financing and insurance can be harder, because some lenders and insurers treat large outbuildings cautiously.
- Heating and cooling a big open space is costly, especially if the barn is uninsulated.
- Resale is narrower — not every buyer wants a barn, and a poorly kept barn can drag down the whole property.
- Permits and zoning may limit you — a barn built without permits, or a business use that zoning forbids, becomes your problem after closing.
| Factor | House with a pole barn | Typical suburban home |
|---|---|---|
| Storage and workspace | Very large, flexible | Limited to garage |
| Land and privacy | Usually more acreage | Smaller lot |
| Maintenance burden | Two structures to maintain | One structure |
| Financing complexity | Sometimes harder | Straightforward |
| Heating/cooling costs | Higher if barn is conditioned | Lower |
| Resale audience | Smaller but motivated | Broader |
How to Search for a House With a Pole Barn for Sale Near You
Most listing sites do not have a “pole barn” filter, so you need a smarter search strategy than a single query.
- Use several search phrases. Try “house with pole barn,” “home with shop,” “house with outbuilding,” “farmhouse with barn,” and “property with workshop” alongside your town or county name.
- Filter by lot size and property type. Setting a minimum of one acre and selecting single-family or farm properties removes most suburban listings.
- Read the listing description, not just the photos. A barn may be called a “shop,” “outbuilding,” “detached garage,” or “metal building” rather than a pole barn.
- Check the photos for barn details. Look for the barn’s size relative to the house, its roof condition, doors, concrete floor, and electrical panels — and note what the photos do not show, such as the posts’ bases.
- Set alerts on multiple sites. Good rural properties with barns move fast in some markets; alerts on two or three platforms catch listings that one site misses.
- Talk to a local agent who knows rural property. Agents who regularly sell acreage know which barns are permitted, which areas allow business use, and which listings are priced for land value versus building value.
- Drive the area. Some of the best properties are sold by owner or listed only locally, and a drive through your target area reveals “for sale by owner” signs no website shows.
A note on “near me” searches: search engines interpret “near me” from your device location, which is handy, but it can also hide listings just outside your current radius. Search by county and by neighbouring towns too, especially if you are willing to commute a little farther for the right property.
The Barn Inspection Checklist: What to Check Before You Offer
A standard home inspection covers the house. The barn needs its own careful look — ideally from an inspector experienced with post-frame buildings. Take this checklist to every showing.
1. Posts and foundation
Posts are the barn’s skeleton, and they are also its weakest point. Check the base of every post where it meets the ground or concrete. Look for soft, crumbling, or discoloured wood, fungal growth, and insect damage. Ask whether the posts are pressure-treated, whether they sit on concrete piers or are buried directly, and how old they are. Buried posts in wet soil rot faster, and replacing a post means jacking up part of the building — a job that can run into thousands of dollars per post.
2. Roof and trusses
Walk the barn and look up. Check for sagging trusses, daylight showing through the roof, rust streaks on metal panels, and water stains on the interior walls or floor. Ask the age of the roof and whether it has ever leaked. A metal roof can last decades, but failed fasteners and flashing are common leak sources that are cheap to fix if caught early.
3. Walls, doors, and siding
Look for dented or rusted metal panels, gaps where panels meet the posts, and doors that stick or will not latch. Large sliding or overhead doors are expensive to replace, so test every door. Check that the barn is reasonably weather-tight — wind-driven rain entering around doors and panels causes the rot and rust you are trying to avoid.
4. Floor
A concrete floor adds real value and usability. Check for major cracks, heaving, poor drainage, and standing water after rain. A dirt or gravel floor is fine for equipment storage but limits workshop or animal use, and pouring concrete later is a significant expense. Note whether the floor slopes toward a drain or toward the walls.
5. Electrical, water, and insulation
Find the electrical panel: is it a proper sub-panel with breakers, or a tangle of extension cords and DIY wiring? Ask about amperage — a 100-amp or 200-amp service supports welders and compressors, while a single 20-amp circuit does not. Check for water supply, frost-proof hydrants, and insulation in walls and ceiling if you plan to heat the space. Unpermitted or unsafe wiring is a safety issue and an insurance issue, so get an electrician’s opinion if anything looks improvised.
6. Drainage and site
Step outside and look at the ground around the barn. Does water drain away from the building, or pool against the posts? Is the barn at the bottom of a slope, where runoff collects? Poor drainage is the root cause of most post rot, and regrading is far cheaper before you buy than after the posts fail.
7. Permits, age, and history
Ask the seller directly: when was the barn built, who built it, and were permits pulled? An unpermitted barn can complicate financing, insurance, and resale, and in some counties it can draw fines or a forced removal order. Also ask about past uses — a barn that stored chemicals, fuel, or animals may have contamination or odour issues worth knowing about.
| Inspection item | What good looks like | Red flag |
|---|---|---|
| Posts | Solid, treated wood on concrete piers | Soft, crumbling, or fungus at the base |
| Roof | Straight trusses, no leaks or daylight | Sagging, rust streaks, water stains |
| Doors | All open, close, and latch smoothly | Stuck, bent, or missing hardware |
| Floor | Level concrete, drains well | Major cracks, heaving, standing water |
| Electrical | Breaker sub-panel, adequate amperage | DIY wiring, extension cords, no panel |
| Drainage | Ground slopes away from barn | Water pools against posts |
| Permits | Built with permits, on record | No permits, unknown builder |
Financing a House With a Pole Barn
Financing is where many pole barn purchases get complicated, so sort this out early — before you fall in love with a property.
- Conventional loans usually work when the house itself is a normal, code-compliant home and the barn is treated as an outbuilding. Problems arise when the barn is a large share of the property’s value, or when part of the barn is finished as living space without permits.
- Appraisals can come in low. Appraisers compare your property to recent sales, and if few comparable sales include a large barn, the appraiser may give the barn little value — or flag it as an over-improvement. Ask your lender how they handle outbuildings before you pay for an appraisal.
- USDA and FHA loans have their own rules. Rural properties often qualify for USDA loans, but outbuildings used for commercial purposes, or properties with income-producing features, can complicate eligibility. Check with a lender experienced in rural loans.
- Construction-style loans differ from purchase loans. If you plan to buy land and build a pole barn home, that is a construction loan with different requirements — a different process from buying an existing house with a barn already standing.
- Get pre-approved with the barn disclosed. Tell your lender about the barn up front, including its size and any finished space. A surprise at appraisal time can delay or kill a closing.
Insurance: Do Not Assume the Barn Is Covered
Call your insurer before closing and ask specifically about the outbuilding. Some policies cap outbuilding coverage at a percentage of the home’s coverage — often 10 percent — which may be far less than the barn’s replacement cost. Other policies exclude certain outbuildings, or charge more for older post-frame structures. If you run a business from the barn, you may need a separate commercial policy or rider. Get the barn’s coverage in writing, with its replacement value stated, so there is no argument after a storm or fire.
Zoning, Land Use, and What You Can Actually Do With the Barn
Zoning decides what you are allowed to do with the property, and rural zoning is full of surprises:
- Residential versus agricultural zoning affects whether you can keep animals, run a business, or build additional structures.
- Home business rules vary widely. Some counties allow a workshop or repair business; others forbid customer traffic, signage, or employees on a residential parcel.
- Setbacks and size limits govern how close a barn can sit to property lines and roads, and how large an accessory building may be. A barn that violates current setbacks may be “grandfathered,” but additions may not be allowed.
- HOA rules occasionally apply even in semi-rural subdivisions, and they can restrict outbuildings, animals, and business use.
- Future plans matter. If you hope to subdivide the land, add a second barn, or convert part of the barn to living space, confirm those plans are legal before you buy — not after.
A quick call to the county zoning office, with the property address in hand, answers most of these questions in minutes. It is one of the highest-value calls in the whole buying process.
What to Ask the Seller
Take these questions to the showing or pass them to your agent:
- When was the barn built, and by whom? Are permits on file with the county?
- Have any posts been replaced or repaired, and when?
- Has the roof ever leaked, and how old is it?
- What electrical service does the barn have, and who installed it?
- Is there water, sewer or septic, heating, or insulation in the barn?
- Has the barn ever been used for commercial purposes or chemical storage?
- Are there any zoning violations, easements, or restrictions on the property?
- What stays with the barn — shelving, workbenches, lifts, heaters?
- Why are you selling, and is anything about the barn or land a known problem?
- What is the property tax breakdown between the house, land, and outbuildings?
Honest answers to these questions save you from the most common post-closing regrets.
Costs to Budget Beyond the Purchase Price
| Cost | Typical range | Notes |
|---|---|---|
| Barn-specific inspection | $150–$400 extra | On top of the standard home inspection |
| Post replacement | $500–$2,000+ per post | Depends on access and building size |
| Metal roof repair or replacement | $5,000–$20,000+ | Size and panel type drive cost |
| Concrete floor pour | $5–$12 per sq ft | A 40×60 barn floor is a major job |
| Electrical upgrade | $1,000–$5,000+ | Sub-panel and circuits for a workshop |
| Insulation and heating | $2,000–$10,000+ | Spray foam costs more but performs best |
| Insurance increase | Varies | Get a quote before closing |
These are broad US ranges for budgeting, not quotes — local prices vary, and a contractor’s estimate beats any table. The point is simple: a bargain property with a failing barn is not a bargain once repairs are priced in.
Common Mistakes Buyers Make
- Falling for photos. A fresh coat of paint hides rot. Always inspect posts and roof in person.
- Skipping the barn inspection. A house inspector who glances at the barn for two minutes has not inspected it.
- Assuming business use is allowed. Zoning, not the seller’s word, decides what you can do.
- Forgetting insurance. Discovering after a storm that the barn was capped at 10 percent coverage is a painful lesson.
- Ignoring drainage. The prettiest barn on a wet site is a rot problem waiting to happen.
- Overpaying for the barn. If comparable sales do not support the barn’s value, the appraisal — and your loan — will reflect that.
- Buying for one use only. Life changes. A barn that only works for one specific purpose is less flexible than one with power, concrete, and good access.
Is a House With a Pole Barn Right for You?
A house with a pole barn is right for you if you genuinely need the space — for work, hobbies, animals, or storage — and you are comfortable maintaining two structures and a larger piece of land. It is less ideal if you want a low-maintenance home, if you plan to resell quickly in a market where barns are unusual, or if the barn’s condition, permits, or zoning do not check out.
The best approach is patient and practical: search broadly, inspect thoroughly, verify zoning and financing early, and price any needed barn repairs into your offer. Do that, and the property you find through a “house with pole barn for sale near me” search can be one of the most useful and enjoyable homes you will ever own — a house plus a building that grows with whatever you want to do next.
Frequently Asked Questions
How much does a pole barn add to a home’s value?
It depends on the market, the barn’s size and condition, and comparable sales. A well-built, permitted barn with concrete and power typically adds meaningful value in rural markets, but appraisers may credit only part of its replacement cost if few comparable sales include barns. Never assume the barn is worth what it cost to build.
Can I get a mortgage on a house with a pole barn?
Yes, in most cases, when the house is a standard code-compliant home and the barn is an outbuilding. Tell your lender about the barn early, and be prepared for appraisal questions if the barn is unusually large or includes finished living space.
Do pole barns need permits?
In most counties, yes — a barn of any significant size needs a building permit, and electrical or plumbing work needs its own permits. Always verify permits with the county rather than taking a seller’s word, because unpermitted structures can affect financing, insurance, and resale.
How long do pole barn posts last?
Pressure-treated posts on concrete piers in well-drained soil can last 40 years or more. Buried posts in wet soil may fail much sooner. Drainage, treatment, and soil conditions matter more than age alone, which is why a hands-on post inspection is essential.
Can I live in a pole barn or convert part of it to living space?
Sometimes, but conversion to living space usually requires permits, insulation, egress, plumbing, electrical, and code compliance for residential use — and zoning must allow it. Check with the county building department before assuming a conversion is possible.
What size pole barn should I look for?
Match the barn to your actual use. A 30 by 40 foot barn suits storage and a workshop; a 40 by 60 foot barn fits an RV, a boat, and a shop together. Bigger is not automatically better — larger barns cost more to heat, insure, and maintain.
Are pole barns insurable?
Yes, but coverage varies. Many homeowner policies cap outbuilding coverage at a percentage of the home’s limit, so confirm the barn’s replacement value is covered and get it in writing before closing, especially for older barns or business use.
Bottom Line
Searching for a house with a pole barn for sale near you is the easy part. Buying well means looking past the listing photos, inspecting the barn like the major structure it is, verifying permits and zoning, and confirming financing and insurance before you commit. A sound barn on a well-drained site, with power, concrete, and clean paperwork, is a genuine asset. A rotting, unpermitted barn on a wet lot is a liability wearing a good photograph. Inspect carefully, ask hard questions, and you will know which one you are looking at.
